FloraStone StudioService Areas

Landscape designer in Brush Prairie, WA

See the connections between your Brush Prairie home, outdoor rooms, and planting in photorealistic 3D before building. FloraStone Studio designs the complete landscape with detailed plans, while trusted installation partners handle construction.

Designed around your property

Connecting house and landscape on Brush Prairie properties

Brush Prairie’s larger and rural-residential lots can offer room for several outdoor destinations, but extra space does not automatically make a landscape feel connected. Depending on the property, the first challenge may be the distance between the house, a gathering area, existing outbuildings, and the planted landscape. We identify the routes you use every day before adding new ones.

Not every property needs its entire area redesigned or maintained as a formal garden. A clear sequence from the back door to a patio, then to a quieter outdoor room and broader planting, can make generous ground feel purposeful. We consider exposure, existing vegetation, access, and water movement as site-specific questions. The design can distinguish frequently used spaces from areas that should remain open or receive a less intensive planting approach.

Begin Your Design

Brush Prairie project views

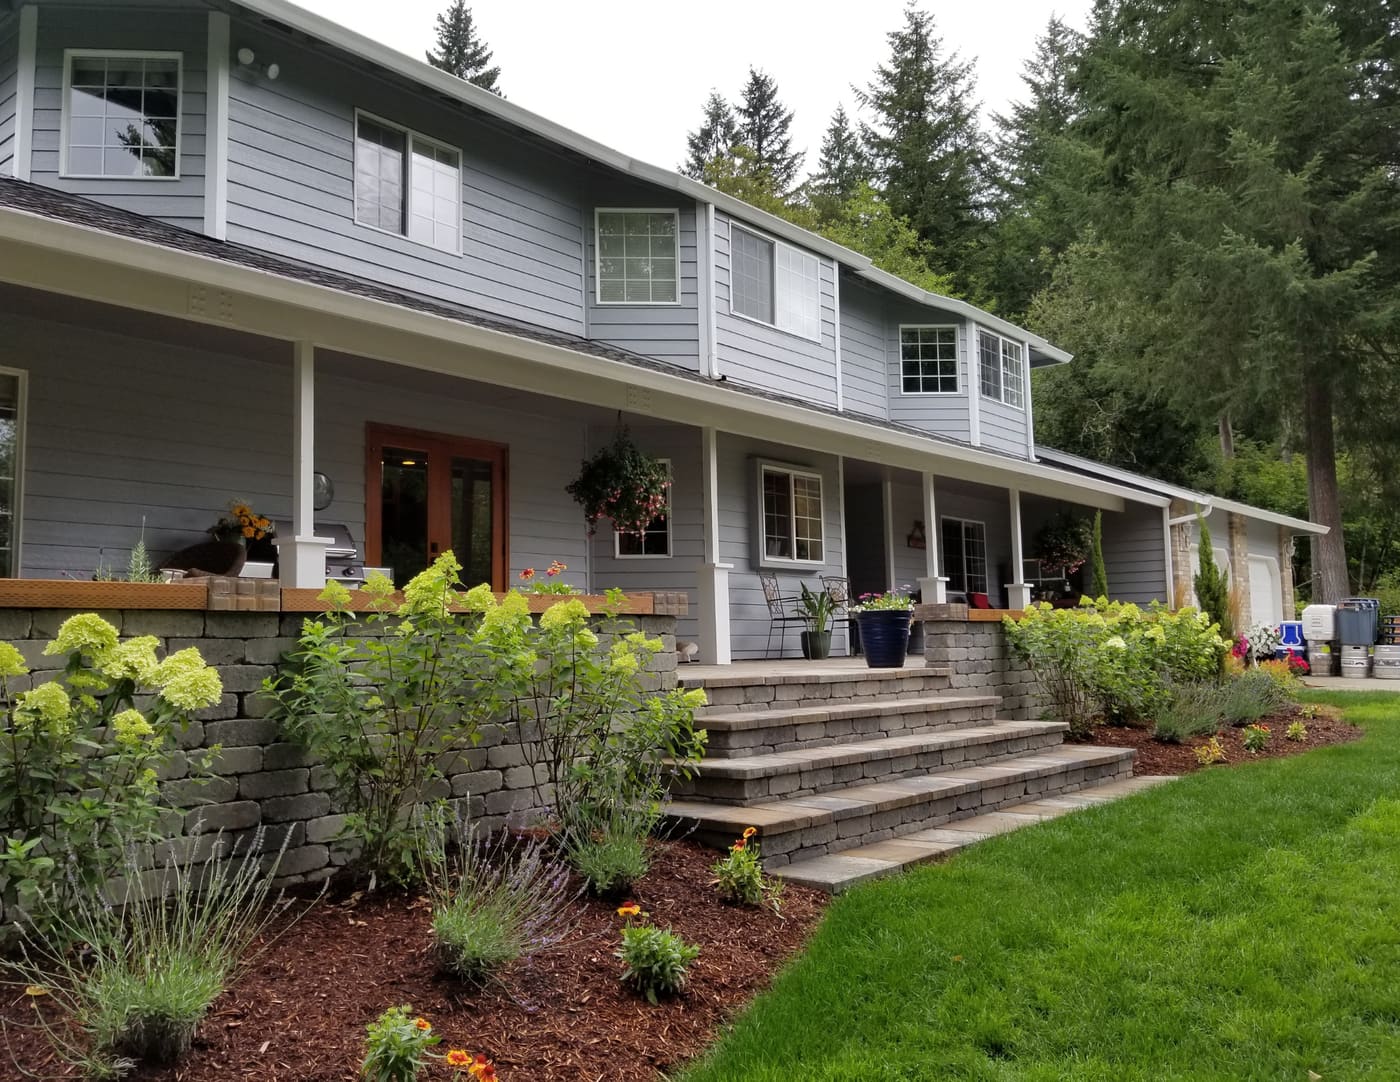
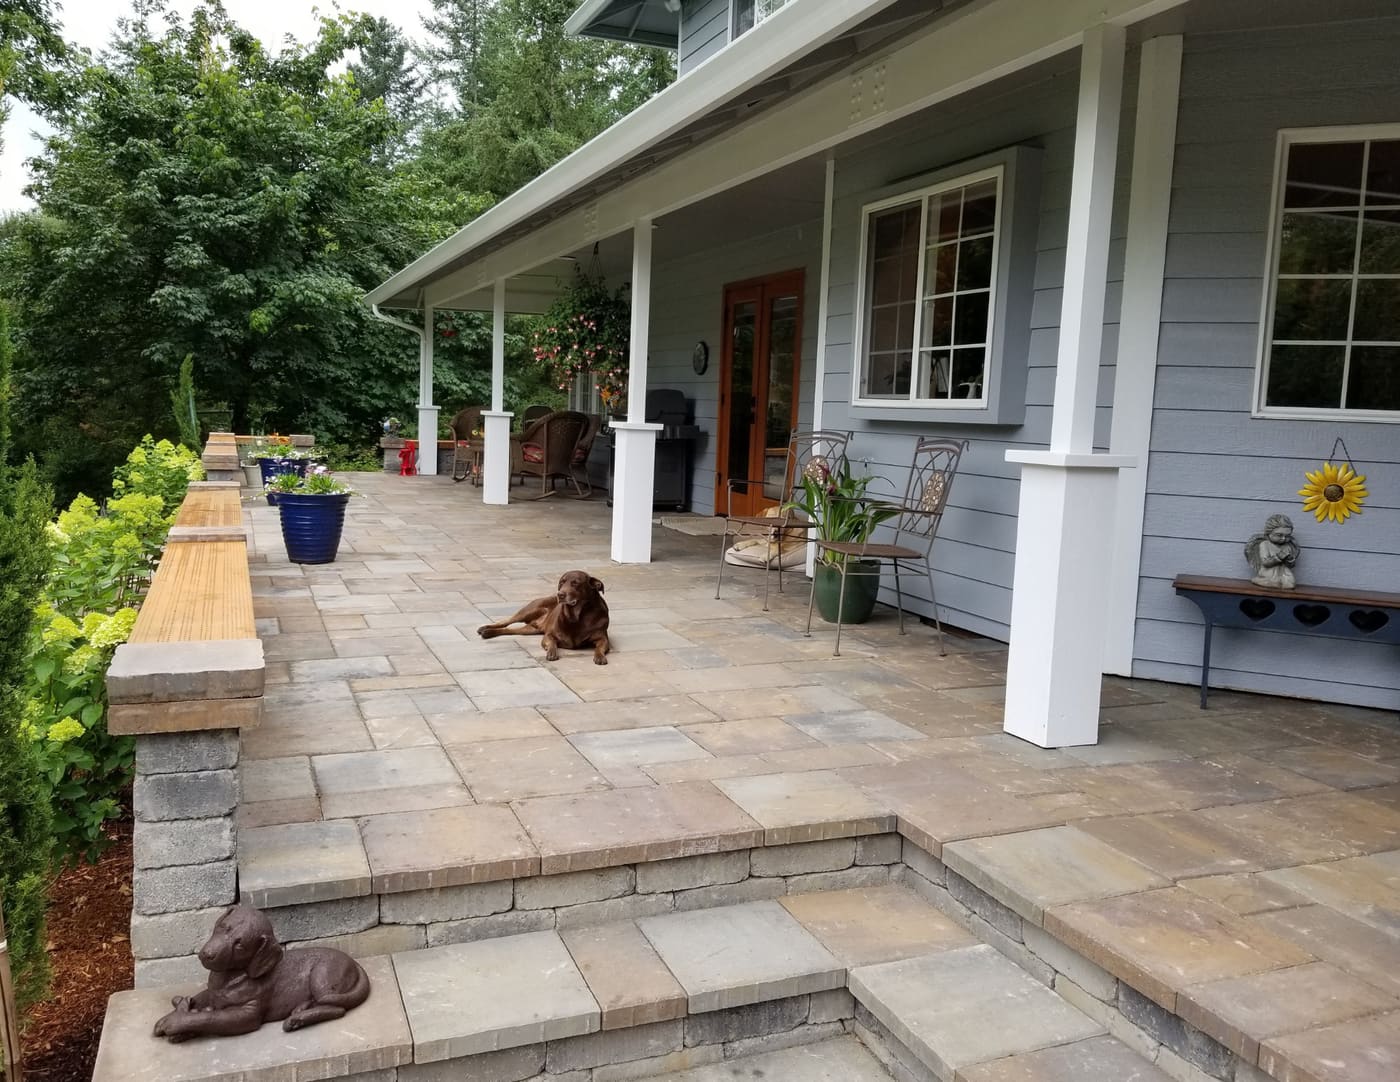
Wide entry steps and a covered paver porch

The front view shows broad entry steps between raised block walls, with hydrangeas and mulched flower beds along the lawn. The closer porch view shows tan paving, white columns, wood-topped wall seating, and potted plants beside the front door.

Wide block-and-paver steps leading to a covered porch, flanked by block walls, pale green hydrangeas, and mulched flower beds in Brush Prairie
Wide entry steps and raised block walls surrounded by hydrangeas, flower beds, and lawn · Brush Prairie, Washington
Tan paver porch with white columns, wood-topped seating along a low block wall, potted plants, and a brown dog resting near the door in Brush Prairie
Covered paver porch with white columns, wood-topped wall seating, and potted plants · Brush Prairie, Washington

A landscape designed as one whole

Paver patios planned for daily use

On a larger lot, patio scale should come from the house and intended gatherings rather than the size of the property alone. We design paver rooms with clear edges and comfortable furniture layouts, then connect them to the wider landscape through paths and planting.

Materials can help establish a consistent language across a main patio, smaller sitting space, and garden access. We consider service access and daily circulation so a broad site remains practical, and avoid paving distances that could be better handled with a different landscape treatment.

Explore paver patio design

Block retaining walls and usable terraces

Where the ground changes level, block retaining walls can establish a comfortable terrace near the home or define transitions between outdoor rooms. We first ask how much level space is useful and whether a planted slope can remain instead.

Wall blocks, caps, and adjacent paving should work together in color and proportion. Drainage, ground conditions, equipment access, and loads all affect construction, and the appropriate contractor or engineer must confirm the details and any permit requirements.

Explore retaining wall design

Outdoor living as a complete plan

A larger landscape benefits from priorities. We can plan an everyday dining area close to the house and a separate destination for quieter time outdoors, with routes that make both easy to reach. The complete 3D plan also helps distinguish the elements you want to install first from later phases without losing the overall organization.

Planting design that completes the space

Planting is the connection between the more structured rooms near the home and the broader property. We consider groups of trees and shrubs, open views, and beds sized for realistic care. Exposure and available water guide selections; low-maintenance intentions still require establishment care, and a rural setting does not mean every plant will suit every part of the site.

Explore the FloraStone portfolio

From consultation to partner installation

  1. On-site consultation

    We walk the property with you, discuss how you want to use it, and consider light, soil, grade, drainage, access, and the features you want to keep. Bring your priorities and questions, not a finished solution. This conversation defines the scope of the design and the decisions that need closer investigation.

  2. 3D design and detailed plans

    We compose the complete landscape in photorealistic 3D, paired with planting and hardscape plans. Patio proportions, wall placement, circulation, plant selections, and outdoor rooms are considered together. The model helps you understand the relationship between spaces rather than approving individual materials in isolation.

  3. The design reveal

    Review the proposed landscape from the places you will actually experience it: the house, the patio, and the paths between outdoor rooms. We discuss materials, priorities, and refinements before construction. A complete vision also helps identify sensible phases when you prefer not to install everything at once.

  4. Installation through trusted partners

    Trusted installation partners handle construction from the agreed design. FloraStone provides the design direction; the contractor confirms construction methods, site conditions, installation scope, and schedule. Required engineering, permitting, and specialist work must be addressed by the appropriate professionals before affected work proceeds.

Design first, rather than installation first

An installer-first conversation often begins with a specific job: pave this area, build that wall, or replace those plants. That can be a useful approach when the scope is already settled. When the whole yard needs to work differently, deciding each piece separately can leave awkward transitions, unused corners, or planting squeezed into whatever space remains.

FloraStone starts with the whole property and how you want to live in it. You see the complete design in 3D before building, with materials and spaces considered as one plan. We are a design studio, not the construction crew. Trusted installation partners bring the approved vision to life, while construction requirements are confirmed separately. Landscape design does not replace engineering or permitting.

A design background, with regional experience

FloraStone brings 25+ years of experience to the relationship between outdoor space, materials, and planting. Our background includes Parsons School of Design and Association of Professional Landscape Designers (APLD), alongside a BBB A+ rating and licensed designer credentials.

Landscape design questions

Do I need a landscape designer or a landscaper?

Choose a landscape designer when you need to resolve layout, materials, planting, and the relationship between outdoor spaces before building. A landscaper or landscape contractor may provide installation or maintenance; services vary, so ask what is included. FloraStone develops the complete design in 3D and detailed plans, while trusted installation partners handle construction.

What affects the cost of landscape design?

Design cost depends on the area being studied, the complexity of the site and grade, the number of outdoor rooms and features, the detail required, and the scope of revisions or phasing. Existing conditions and the need for specialist information can also affect the work. The consultation helps define a project-specific design scope; installation, engineering, and permit costs are separate considerations. We do not use a single price for every yard.

What materials do you consider for block retaining walls?

We consider concrete retaining wall blocks and segmental wall systems, including options from Belgard and Western Interlock, with caps, textures, and colors coordinated with the patio and planting. Material selection is more than appearance: wall height, soil, loading, drainage, and available space affect suitability. The installer and, where required, an engineer must confirm the structural system, reinforcement, and construction details. A decorative garden edge is not interchangeable with a structural retaining wall.

Who is responsible for design and who handles installation?

FloraStone is responsible for the landscape design, photorealistic 3D presentation, detailed plans, and design selections within the agreed scope. Trusted installation partners are responsible for construction. Before work starts, confirm who will obtain permits, arrange any engineering, verify utilities and site conditions, and complete specialist work. Our design services do not replace those requirements.
Let's envision your Brush Prairie space.

Tell us about your property and we'll show you what's possible — in photorealistic 3D, before anything begins.

Begin Your Design · (503) 847-2714

Other areas we serve

All service areas · Home