FloraStone Studio — Service Areas

Landscape designer in Vancouver, WA

See your complete Vancouver landscape in photorealistic 3D before building. FloraStone Studio brings patios, grade changes, outdoor rooms, and planting into one considered design, with detailed plans for trusted installation partners to handle construction.

Designed around your property

Outdoor living across Vancouver’s established and newer lots

On the Washington side of the Columbia, Vancouver brings together established gardens and newer residential lots within the wider Clark County landscape. An older yard may have mature trees, existing paving, and routes worth preserving. A newer property may need a clearer relationship between the back door, gathering space, and planting. We begin with what is actually there rather than assuming either kind of property needs the same solution.

Wet-season rain, shaded surfaces, and moss are useful considerations when planning where people will walk and sit. Depending on exposure and drainage, a patio may need different material choices, maintenance expectations, or connections to the house. We consider grade and hardscape together: the place you want a dining table is also part of the site’s water movement and level changes. The aim is a connected, comfortable gathering space, not simply a larger paved area.

Begin Your Design

Vancouver project

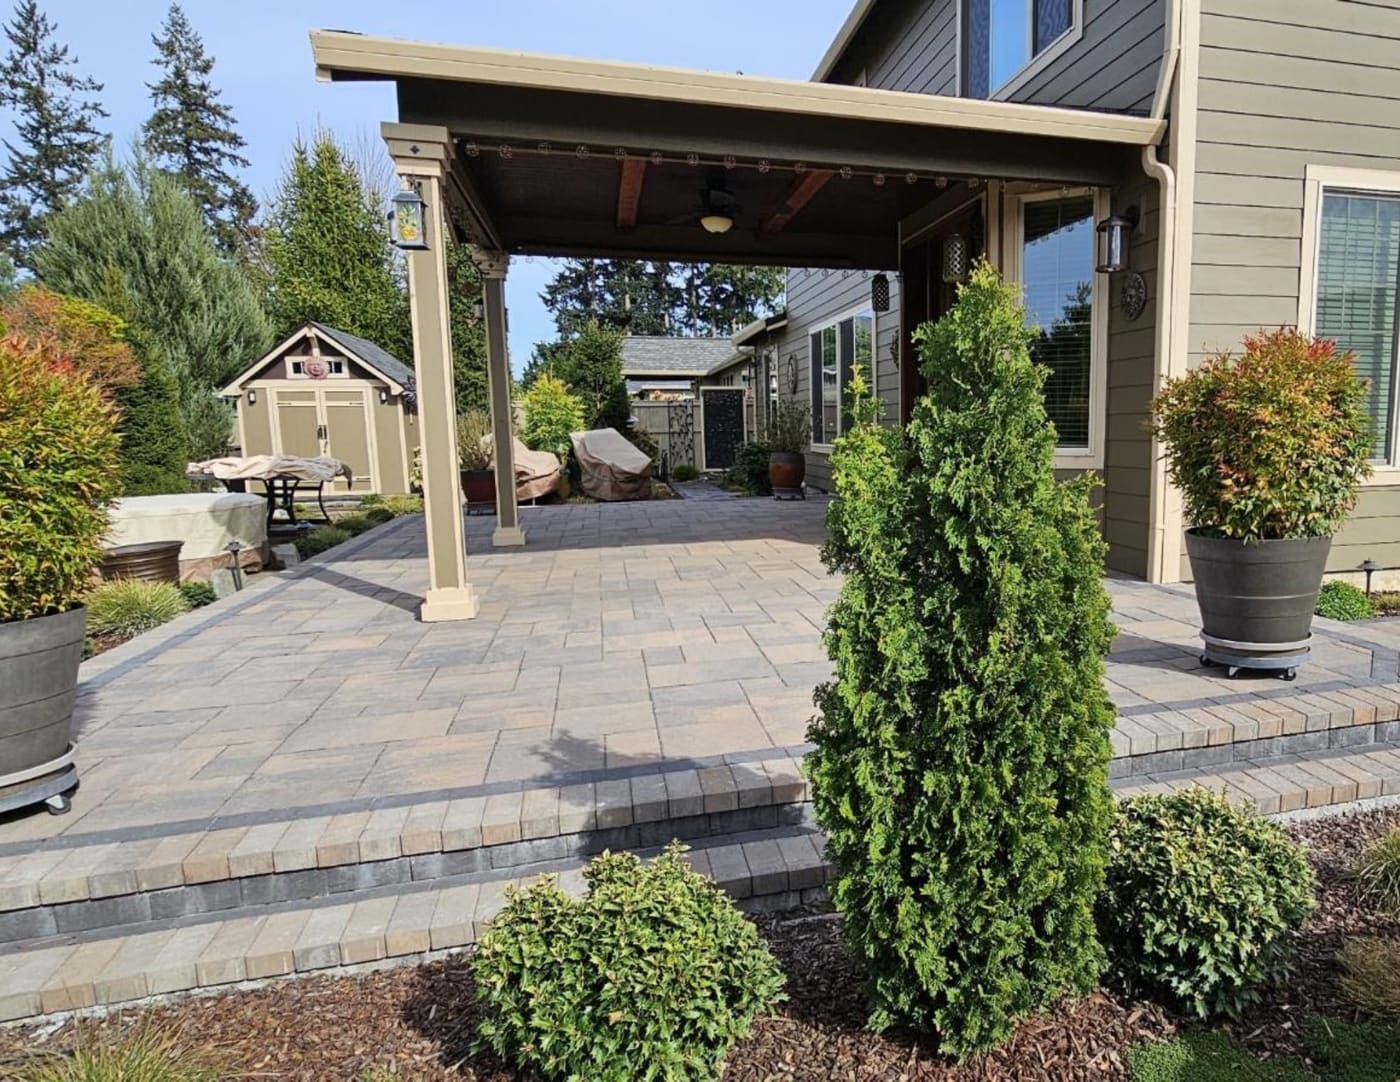
A roof-covered paver patio with broad steps

A solid-roof patio cover with a ceiling fan shelters the paved space beside the house. Broad paver steps lead toward the planting beds, with large planters and evergreen shrubs framing the patio edge.

Paver patio beneath a solid-roof cover with a ceiling fan, broad steps, large planters, and evergreen shrubs in Vancouver
Roof-covered paver patio with a ceiling fan, broad steps, large planters, and evergreen shrubs · Vancouver, Washington

A landscape designed as one whole

Paver patios planned for daily use

A useful Vancouver patio starts with the route from the house and the furniture you expect to use. We allow for chairs pulled away from a table, circulation around a lounge, and access to the rest of the garden. On established lots, that may mean reworking the edge of an existing space rather than covering more of the yard.

Paver color, pattern, and borders should relate to the house and adjoining walls. We discuss texture, shade, and seasonal cleaning, and consider runoff early with the installation partner; permeable paving is a site-dependent option, not an automatic drainage fix.

Explore paver patio design

Block retaining walls and usable terraces

Where levels change, block retaining walls can organize a patio, planted slope, and access route into usable terraces. We study the relationship between wall height and the space it creates, including where steps and planting will soften the transition.

Concrete retaining wall blocks and segmental systems offer different proportions, caps, and finishes. Drainage, soil conditions, loads, and any engineering or permit requirements must be confirmed before construction; attractive 3D views do not establish structural suitability.

Explore retaining wall design

Outdoor living as a complete plan

A gathering space should work on a quiet weekday as well as when friends visit. We consider dining near the kitchen, a separate place to sit, views from interior windows, and whether shade or a fire feature belongs in the plan. Keeping a clear walking route helps a modest backyard feel organized without filling every corner.

Planting design that completes the space

Planting can connect mature garden elements with a new patio or give a newer lot a more settled structure. We evaluate sun and shade, mature plant size, summer watering, and how much maintenance you want. Layered evergreen structure and seasonal planting can define outdoor rooms while preserving light and sightlines.
Explore the FloraStone portfolio

From consultation to partner installation

  1. On-site consultation

    We walk the property with you, discuss how you want to use it, and consider light, soil, grade, drainage, access, and the features you want to keep. Bring your priorities and questions, not a finished solution. This conversation defines the scope of the design and the decisions that need closer investigation.

  2. 3D design and detailed plans

    We compose the complete landscape in photorealistic 3D, paired with planting and hardscape plans. Patio proportions, wall placement, circulation, plant selections, and outdoor rooms are considered together. The model helps you understand the relationship between spaces rather than approving individual materials in isolation.

  3. The design reveal

    Review the proposed landscape from the places you will actually experience it: the house, the patio, and the paths between outdoor rooms. We discuss materials, priorities, and refinements before construction. A complete vision also helps identify sensible phases when you prefer not to install everything at once.

  4. Installation through trusted partners

    Trusted installation partners handle construction from the agreed design. FloraStone provides the design direction; the contractor confirms construction methods, site conditions, installation scope, and schedule. Required engineering, permitting, and specialist work must be addressed by the appropriate professionals before affected work proceeds.

Design first, rather than installation first

An installer-first conversation often begins with a specific job: pave this area, build that wall, or replace those plants. That can be a useful approach when the scope is already settled. When the whole yard needs to work differently, deciding each piece separately can leave awkward transitions, unused corners, or planting squeezed into whatever space remains.

FloraStone starts with the whole property and how you want to live in it. You see the complete design in 3D before building, with materials and spaces considered as one plan. We are a design studio, not the construction crew. Trusted installation partners bring the approved vision to life, while construction requirements are confirmed separately. Landscape design does not replace engineering or permitting.

A design background, with regional experience

FloraStone brings 25+ years of experience to the relationship between outdoor space, materials, and planting. Our background includes Parsons School of Design and Association of Professional Landscape Designers (APLD), alongside a BBB A+ rating and licensed designer credentials.

Landscape design questions

Do I need a landscape designer or a landscaper?

Choose a landscape designer when you need to resolve layout, materials, planting, and the relationship between outdoor spaces before building. A landscaper or landscape contractor may provide installation or maintenance; services vary, so ask what is included. FloraStone develops the complete design in 3D and detailed plans, while trusted installation partners handle construction.

What affects the cost of landscape design?

Design cost depends on the area being studied, the complexity of the site and grade, the number of outdoor rooms and features, the detail required, and the scope of revisions or phasing. Existing conditions and the need for specialist information can also affect the work. The consultation helps define a project-specific design scope; installation, engineering, and permit costs are separate considerations. We do not use a single price for every yard.

What materials do you consider for block retaining walls?

We consider concrete retaining wall blocks and segmental wall systems, including options from Belgard and Western Interlock, with caps, textures, and colors coordinated with the patio and planting. Material selection is more than appearance: wall height, soil, loading, drainage, and available space affect suitability. The installer and, where required, an engineer must confirm the structural system, reinforcement, and construction details. A decorative garden edge is not interchangeable with a structural retaining wall.

Who is responsible for design and who handles installation?

FloraStone is responsible for the landscape design, photorealistic 3D presentation, detailed plans, and design selections within the agreed scope. Trusted installation partners are responsible for construction. Before work starts, confirm who will obtain permits, arrange any engineering, verify utilities and site conditions, and complete specialist work. Our design services do not replace those requirements.

Let's envision your Vancouver space.

Tell us about your property and we'll show you what's possible — in photorealistic 3D, before anything begins.

Begin Your Design · (503) 847-2714

Other areas we serve

All service areas · Home